
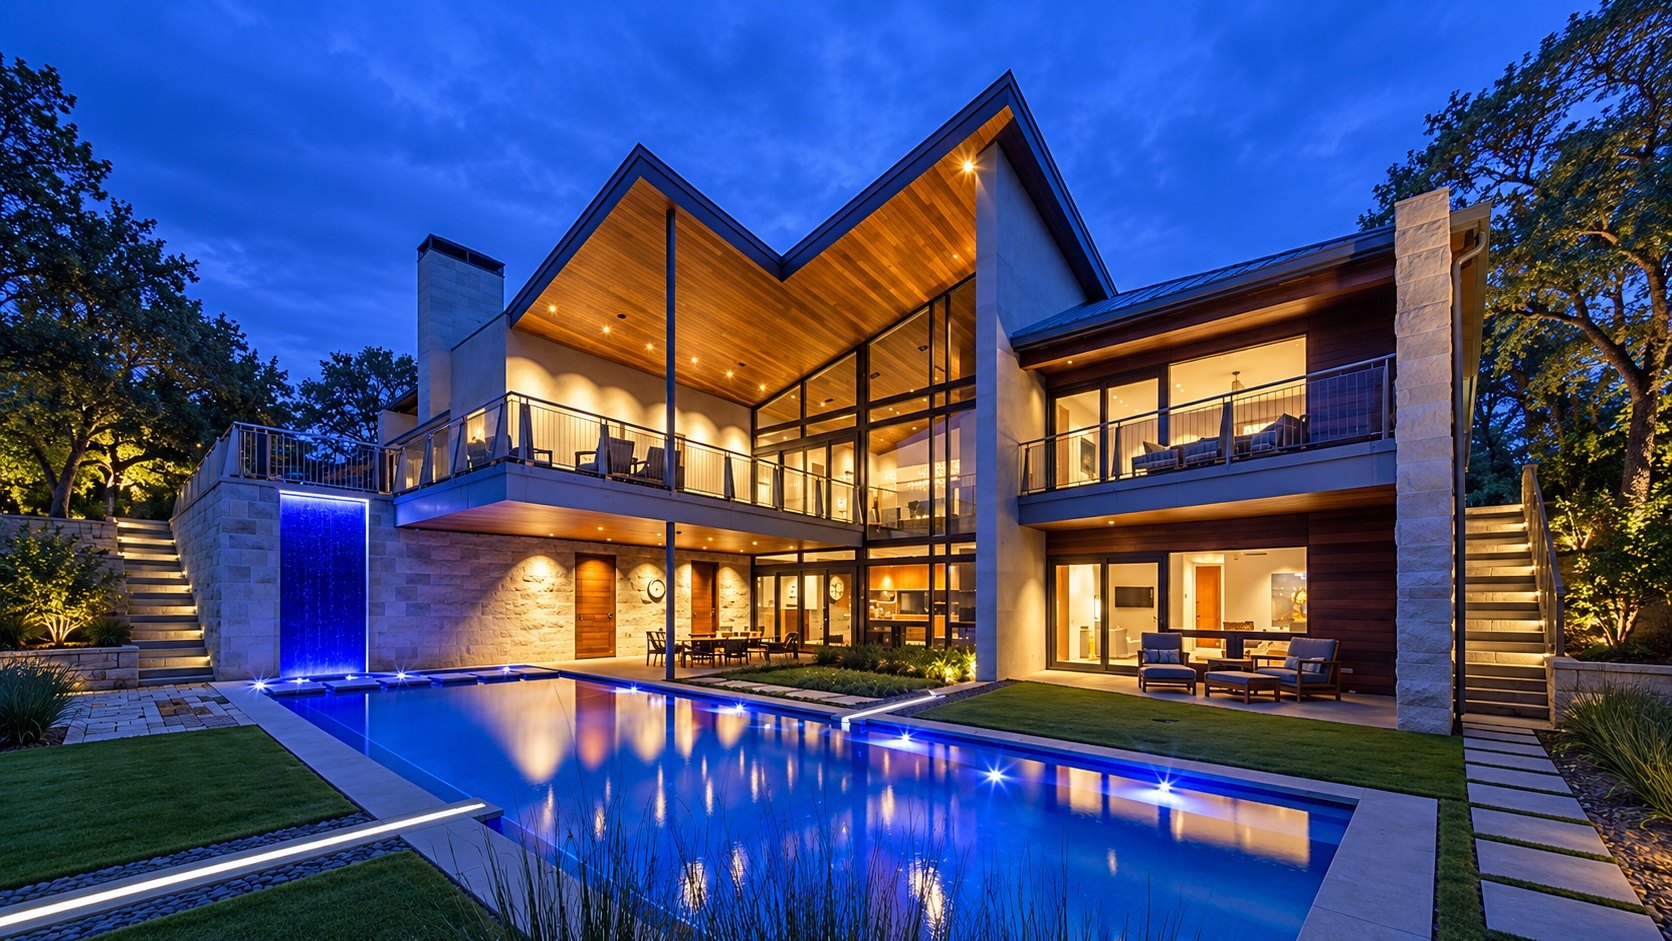
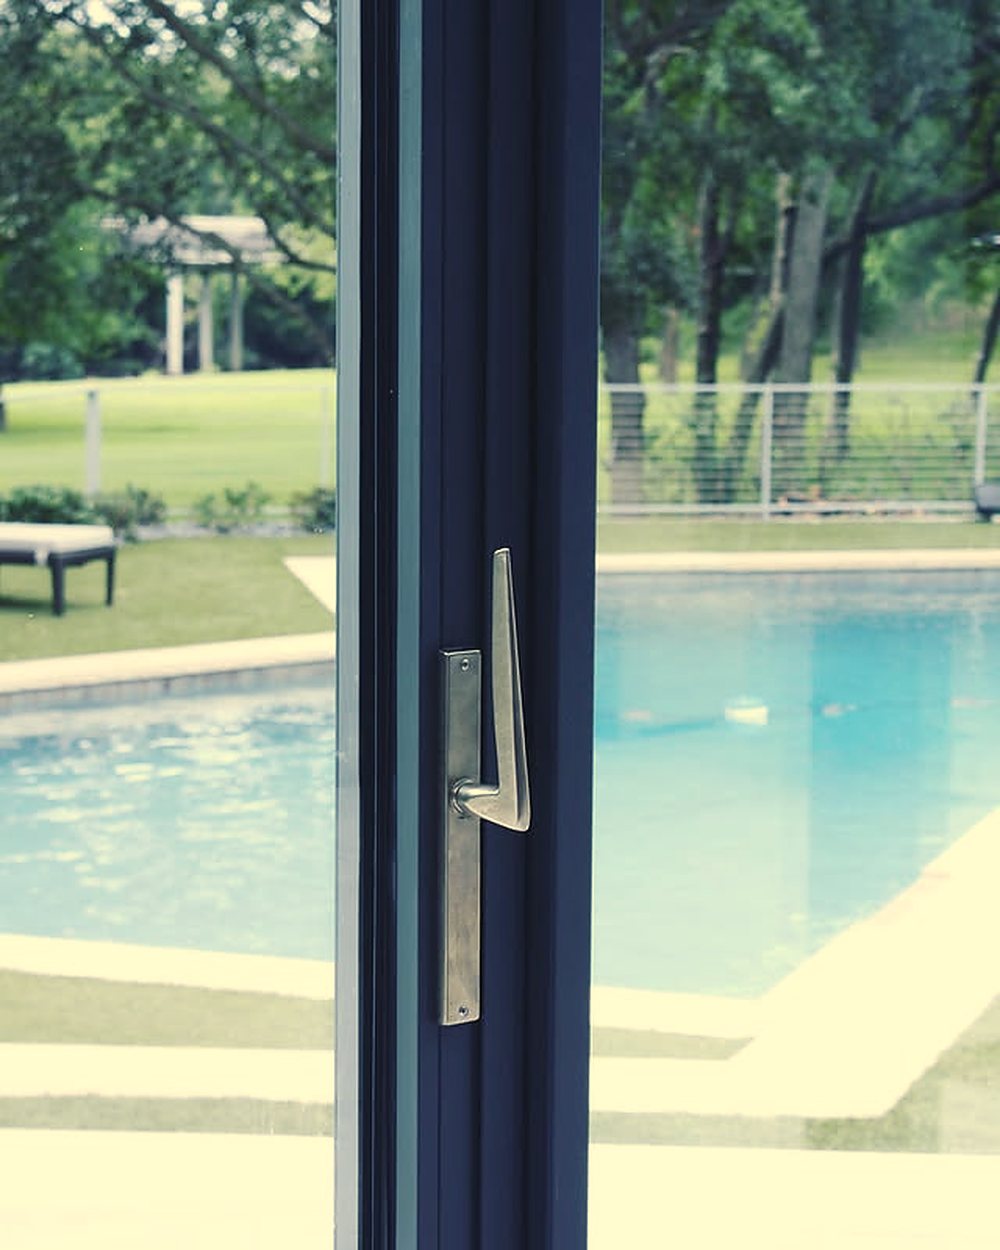
Steel
The slimmest sightlines there are. Tall divided lites, modern entries, and frames that all but disappear into the view.
Photo from a Weathermaster home
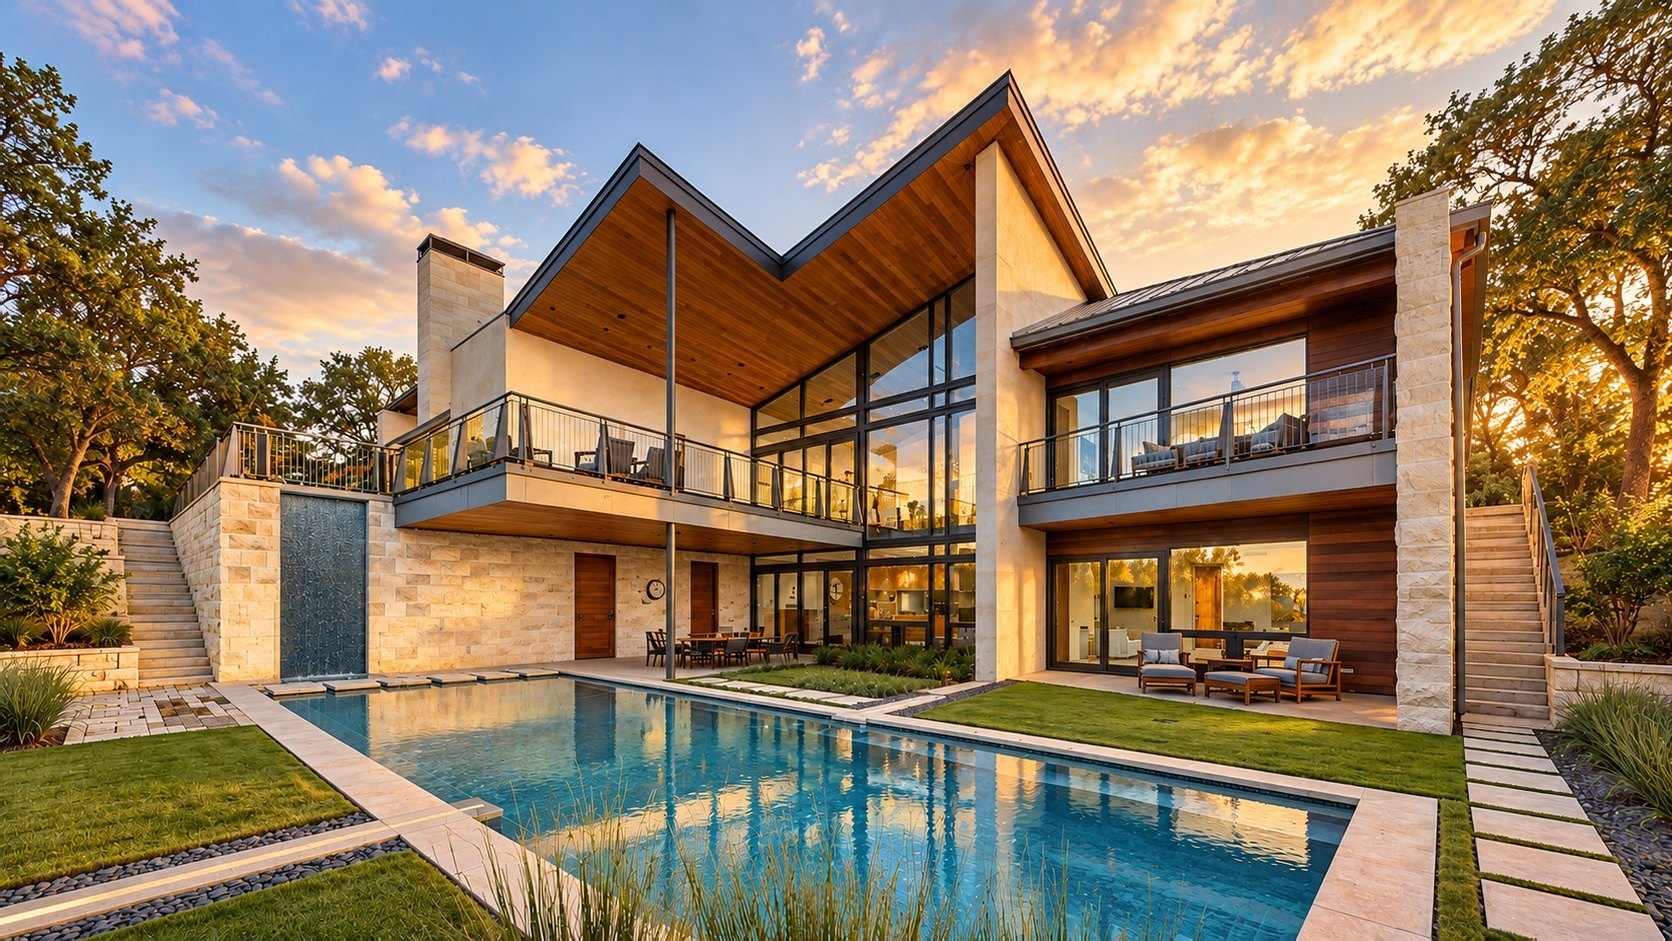
Luxury residential windows and doors in Fort Worth and Dallas
Custom windows and doors for the finest homes in North Texas, designed with your architect and set by our own crew since 1992.
Every great house is built around one view. Our work is to frame it in steel, wood, or bronze, and then get out of its way.
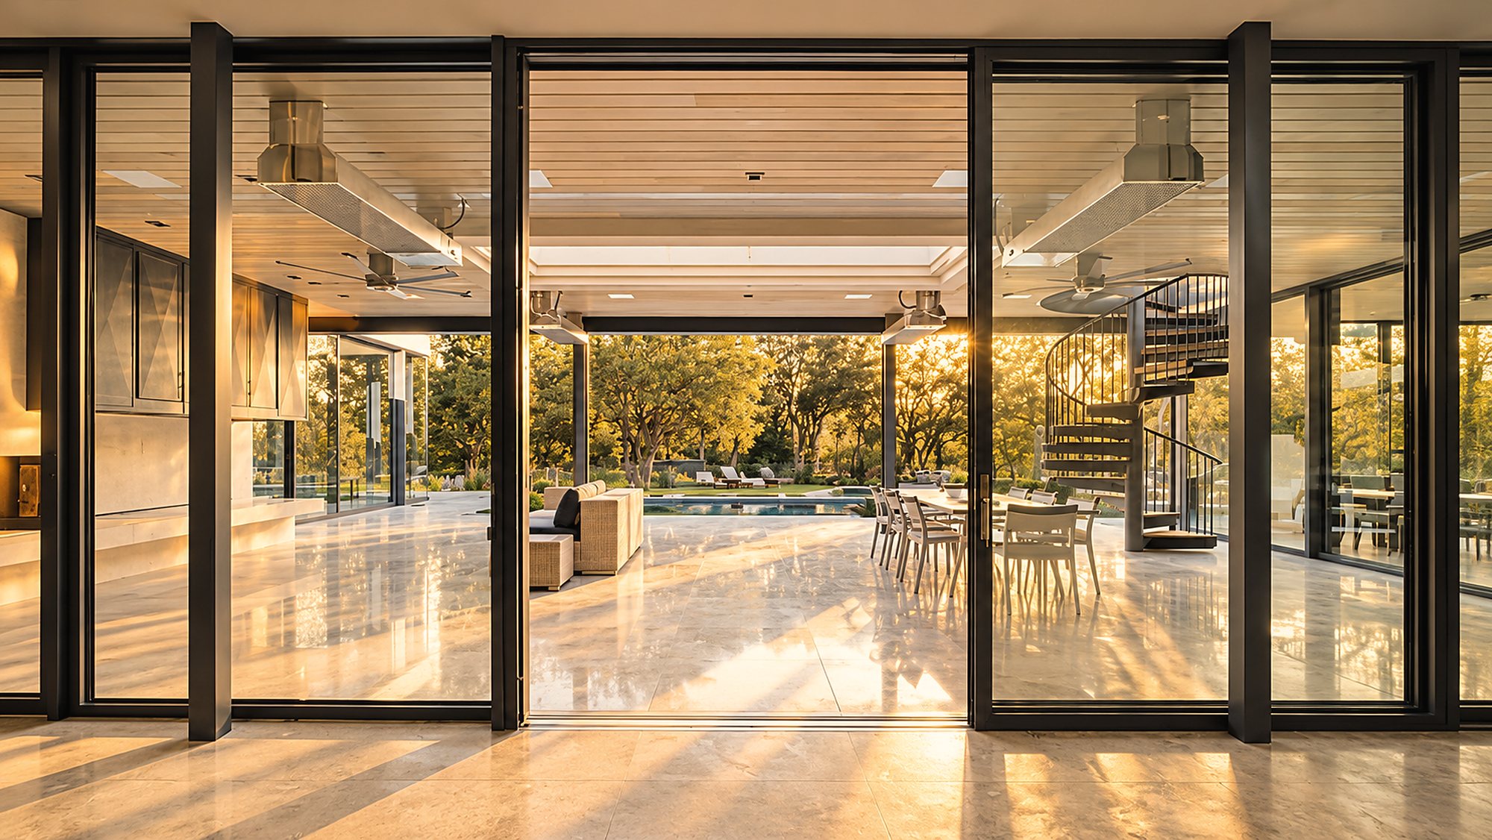
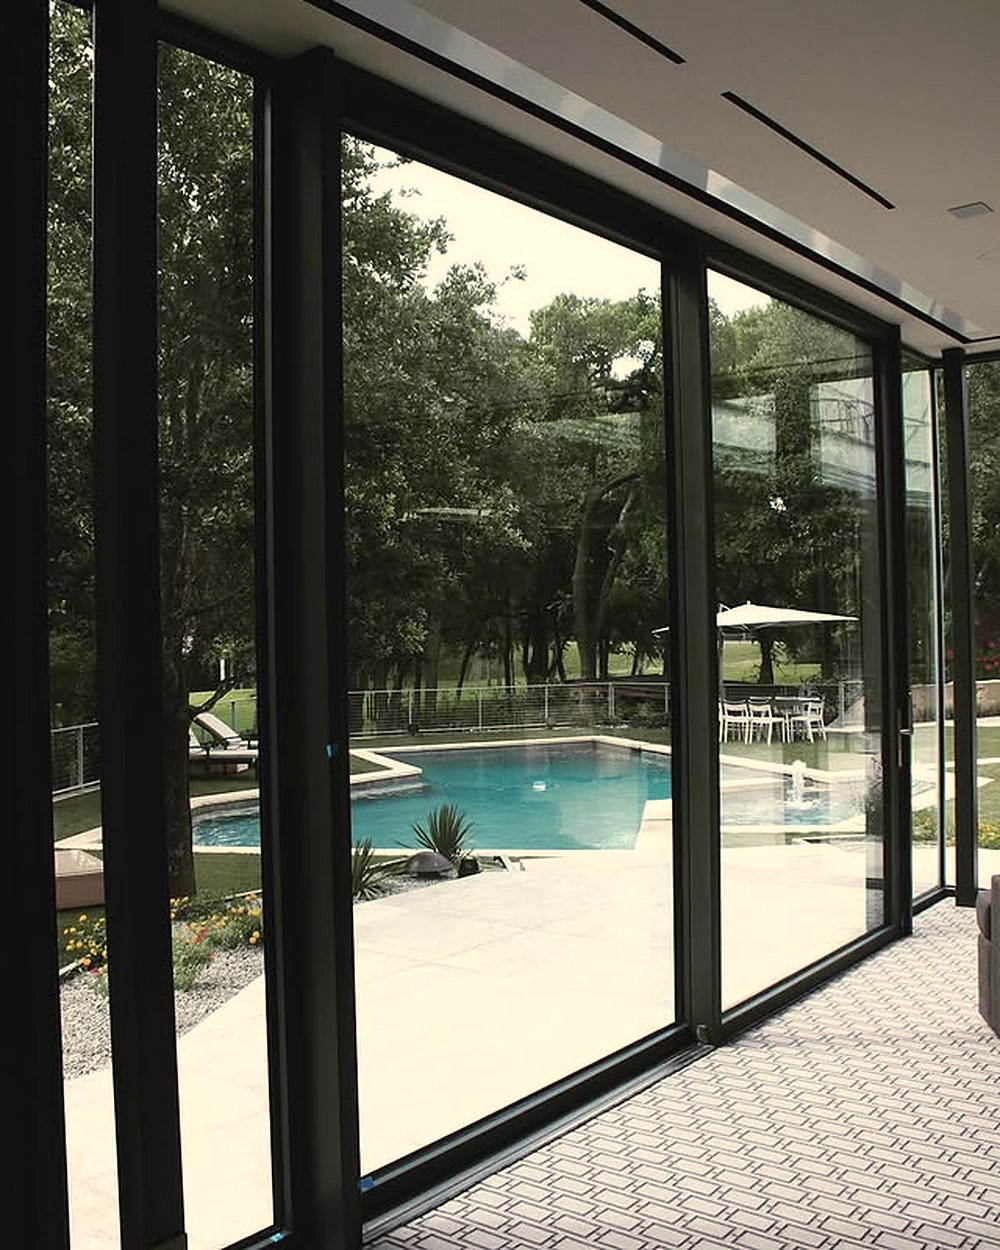
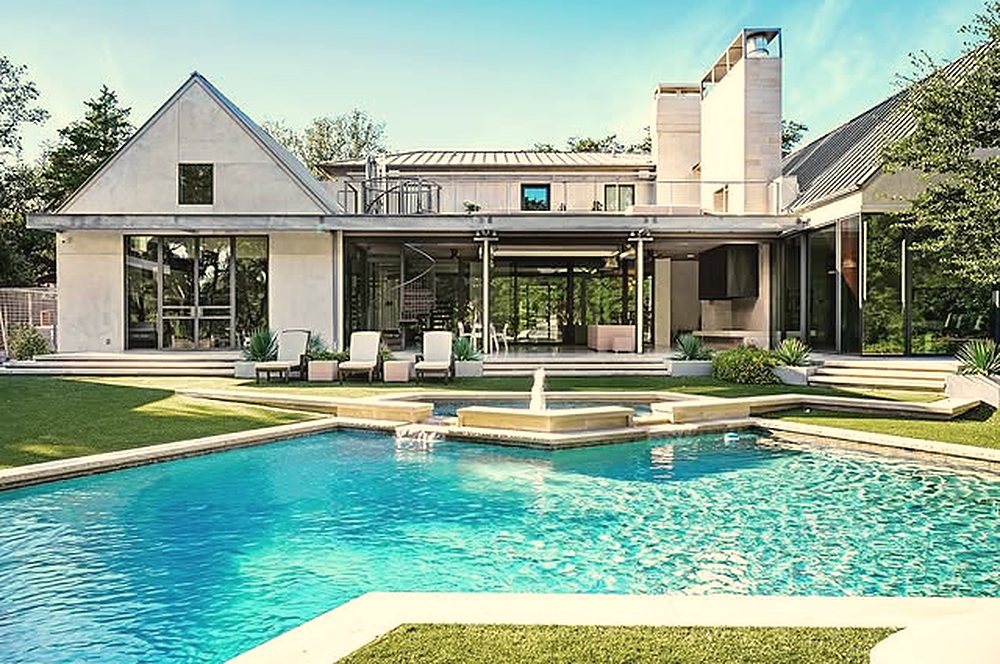
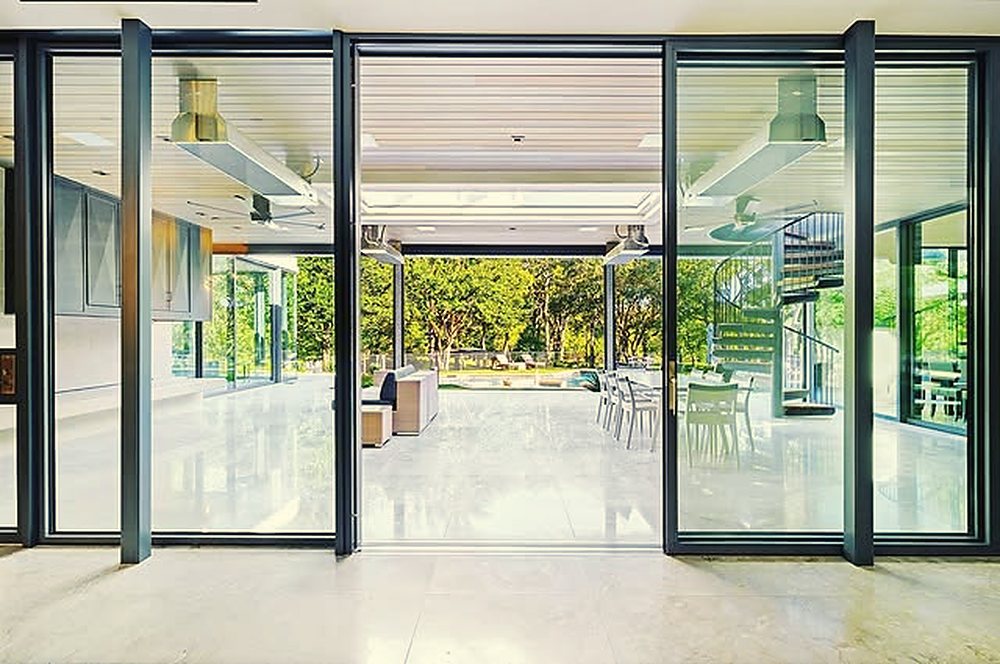
Walls of glass that slide out of the way, so the living room and the garden become one space.
A Weathermaster home, image enhanced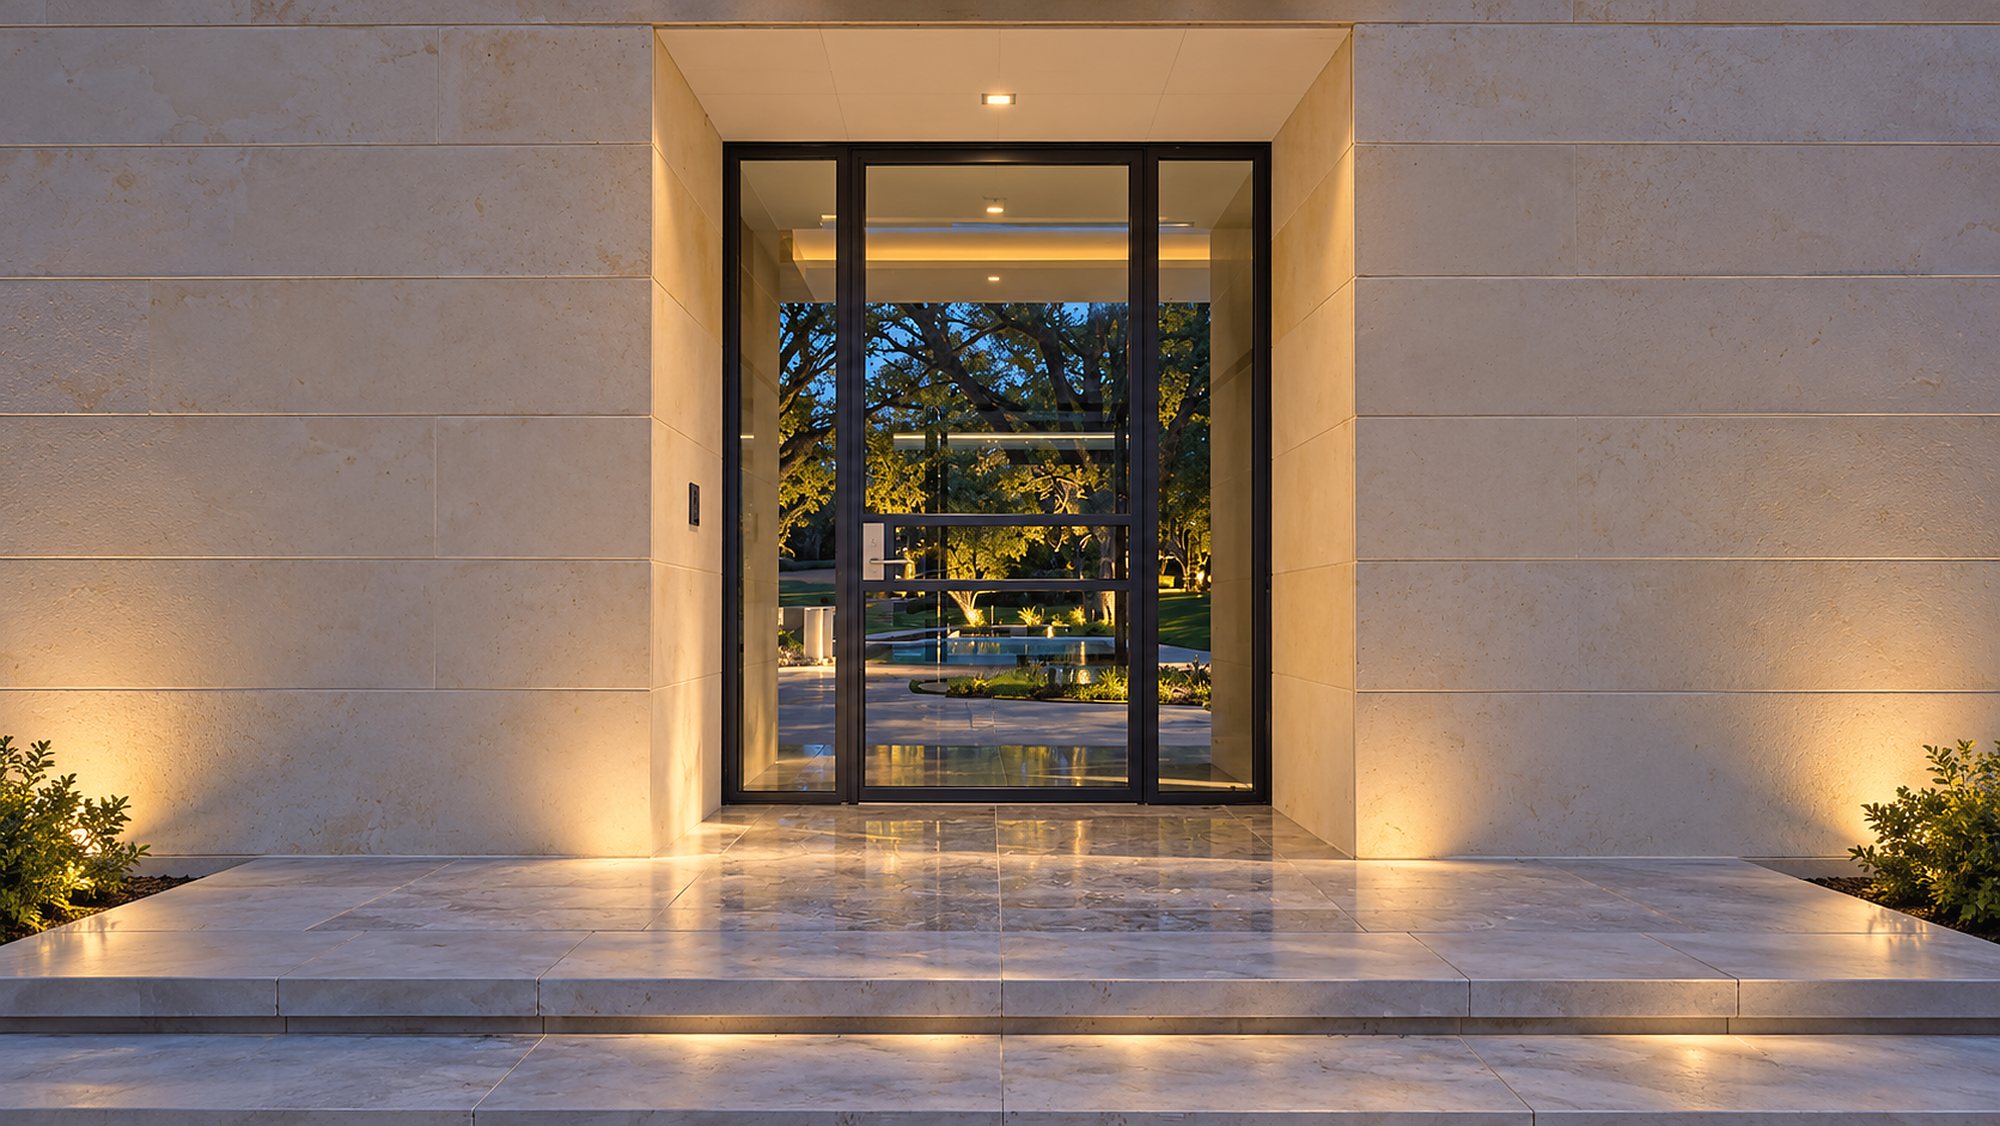
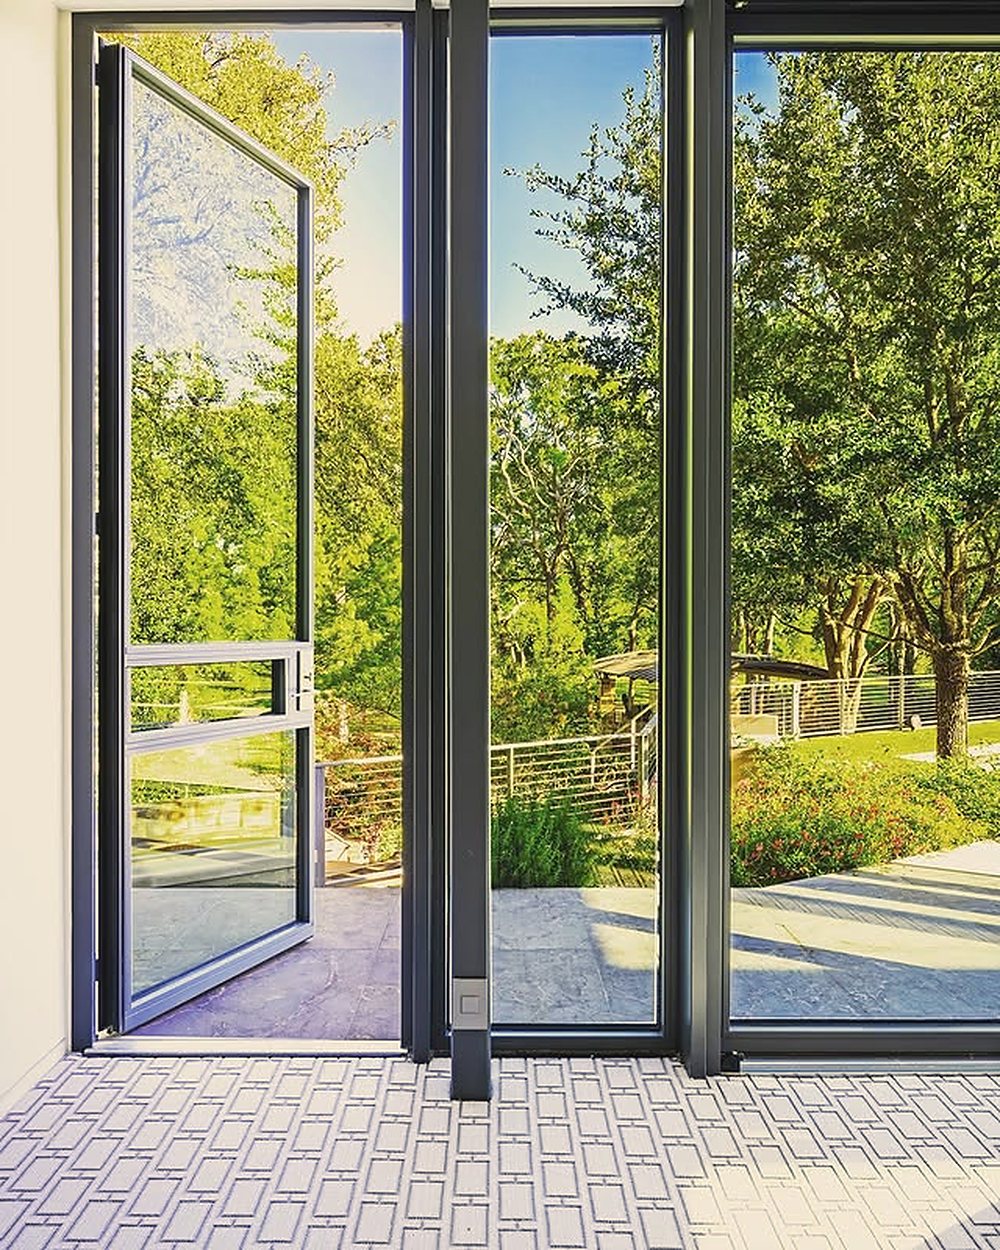
Entry and pivot doors in steel, wood, and bronze, sized to the architecture and balanced to open with a light touch.
A Weathermaster home, image enhanced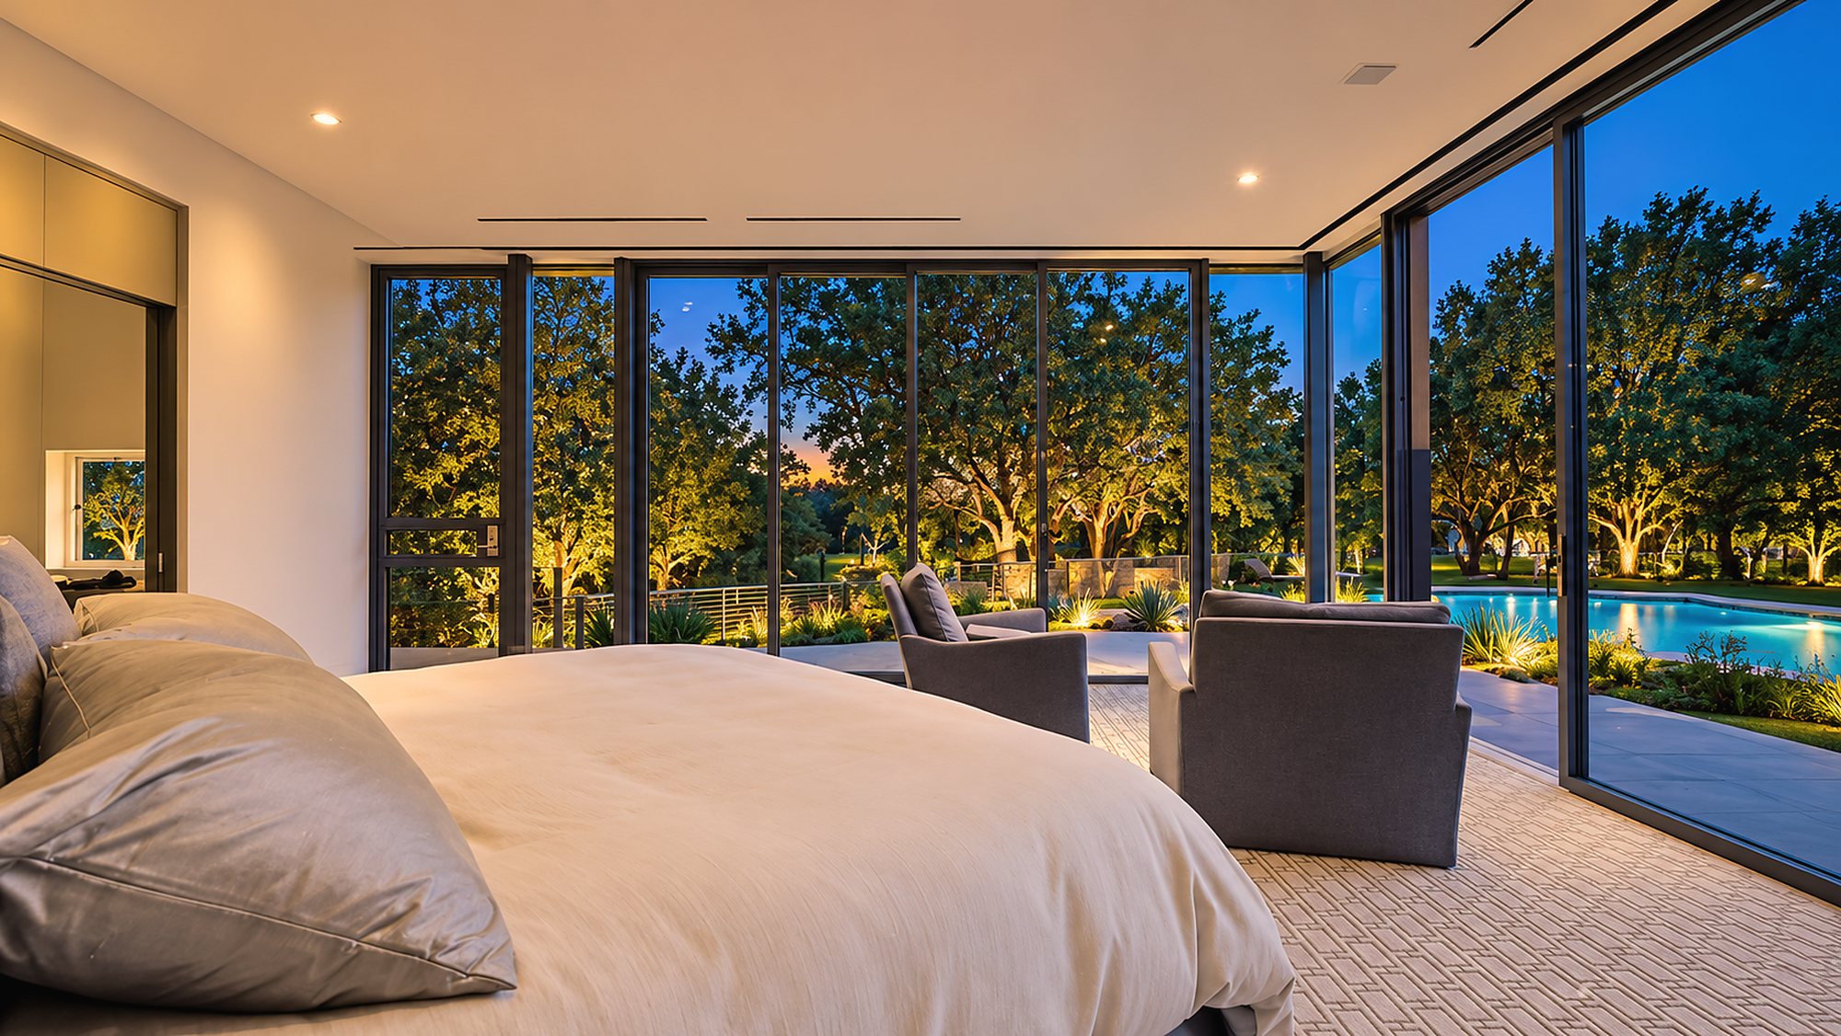
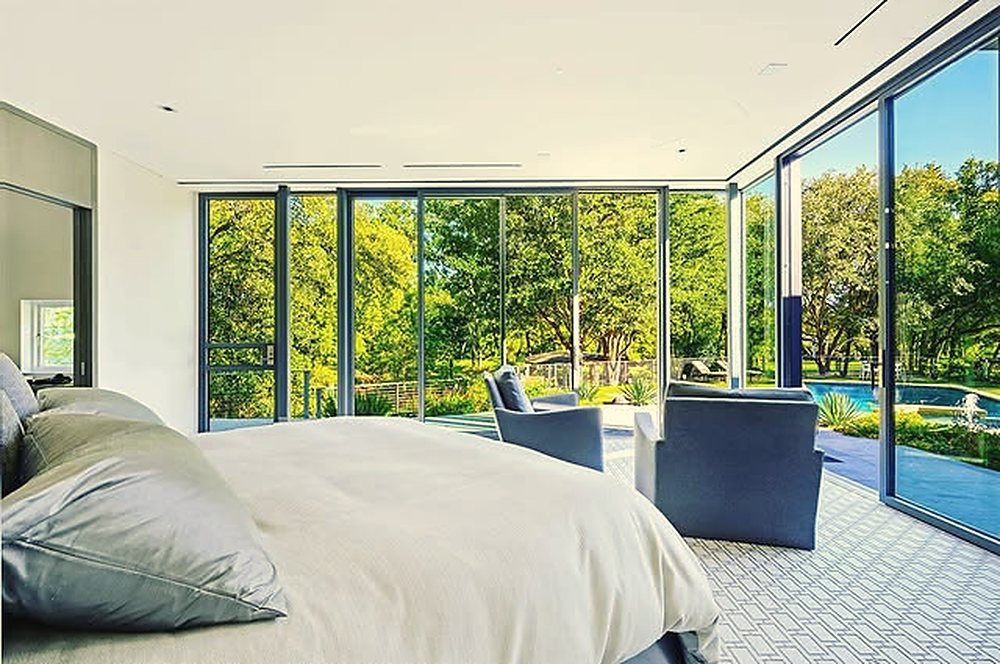
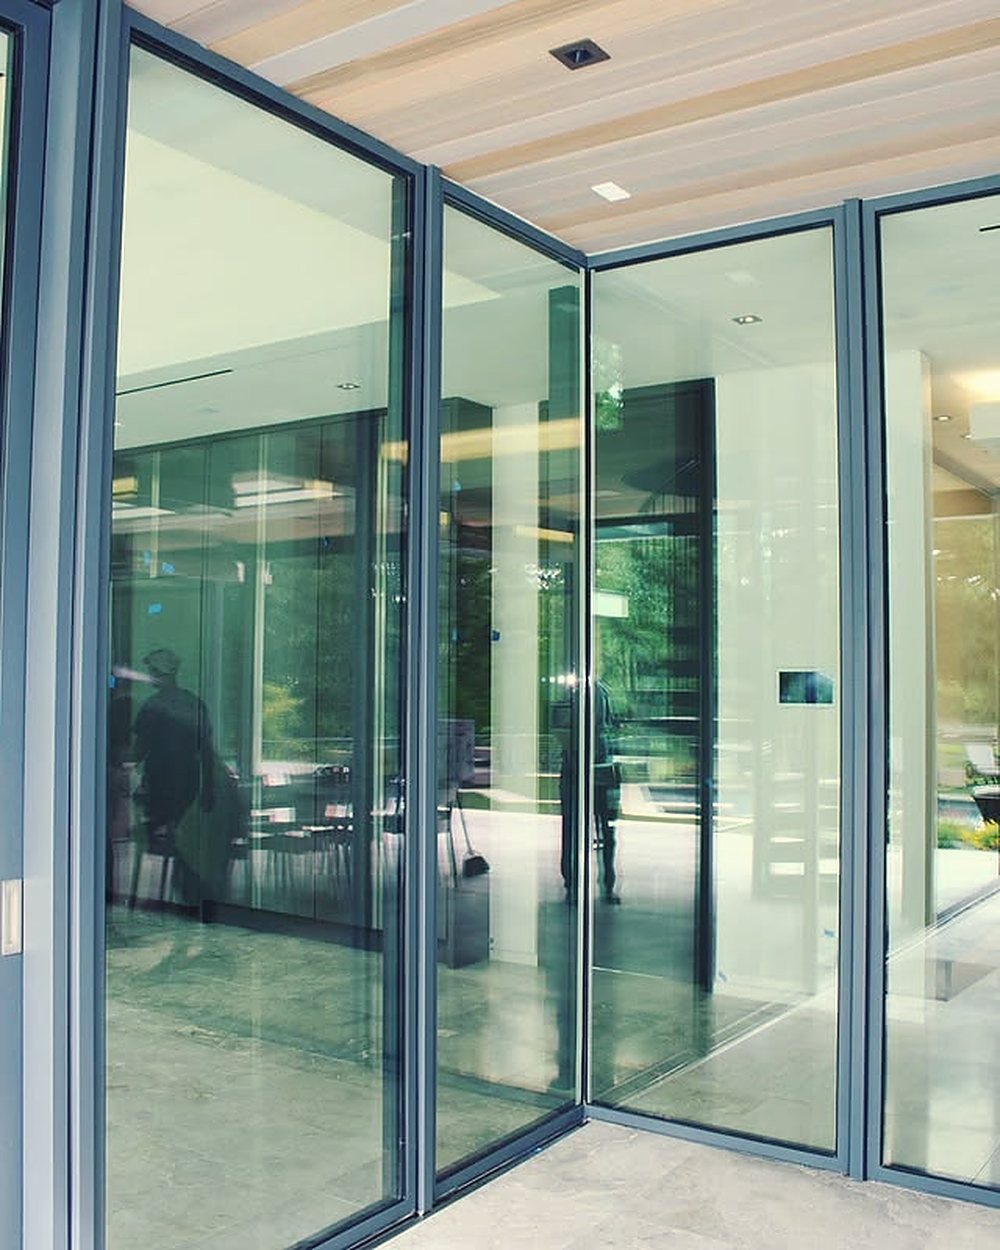
Corner glass and slim sightlines, so the last of the light reaches all the way to the bed.
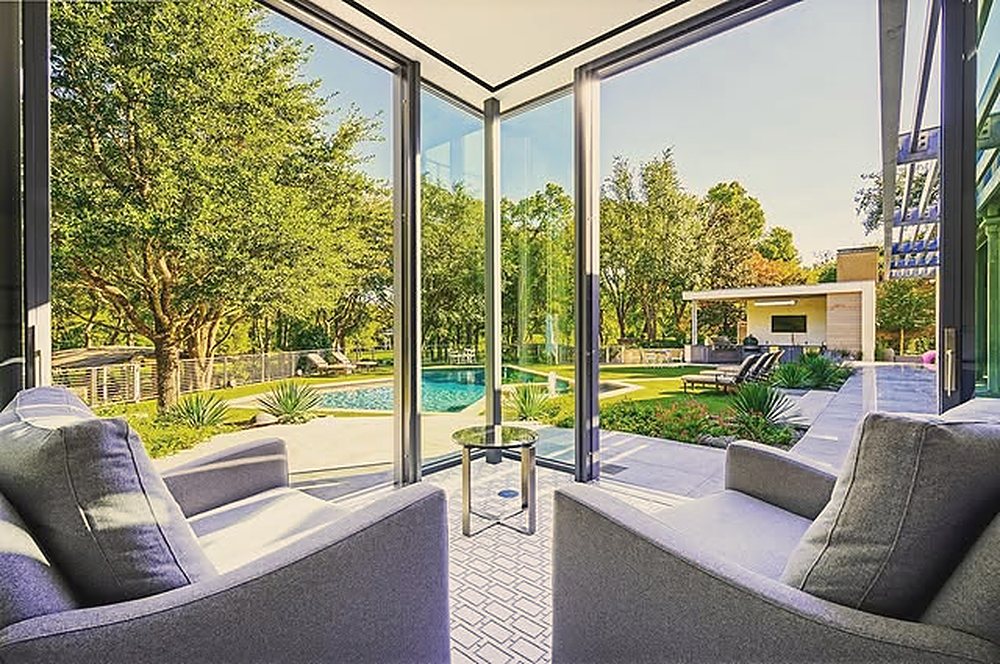
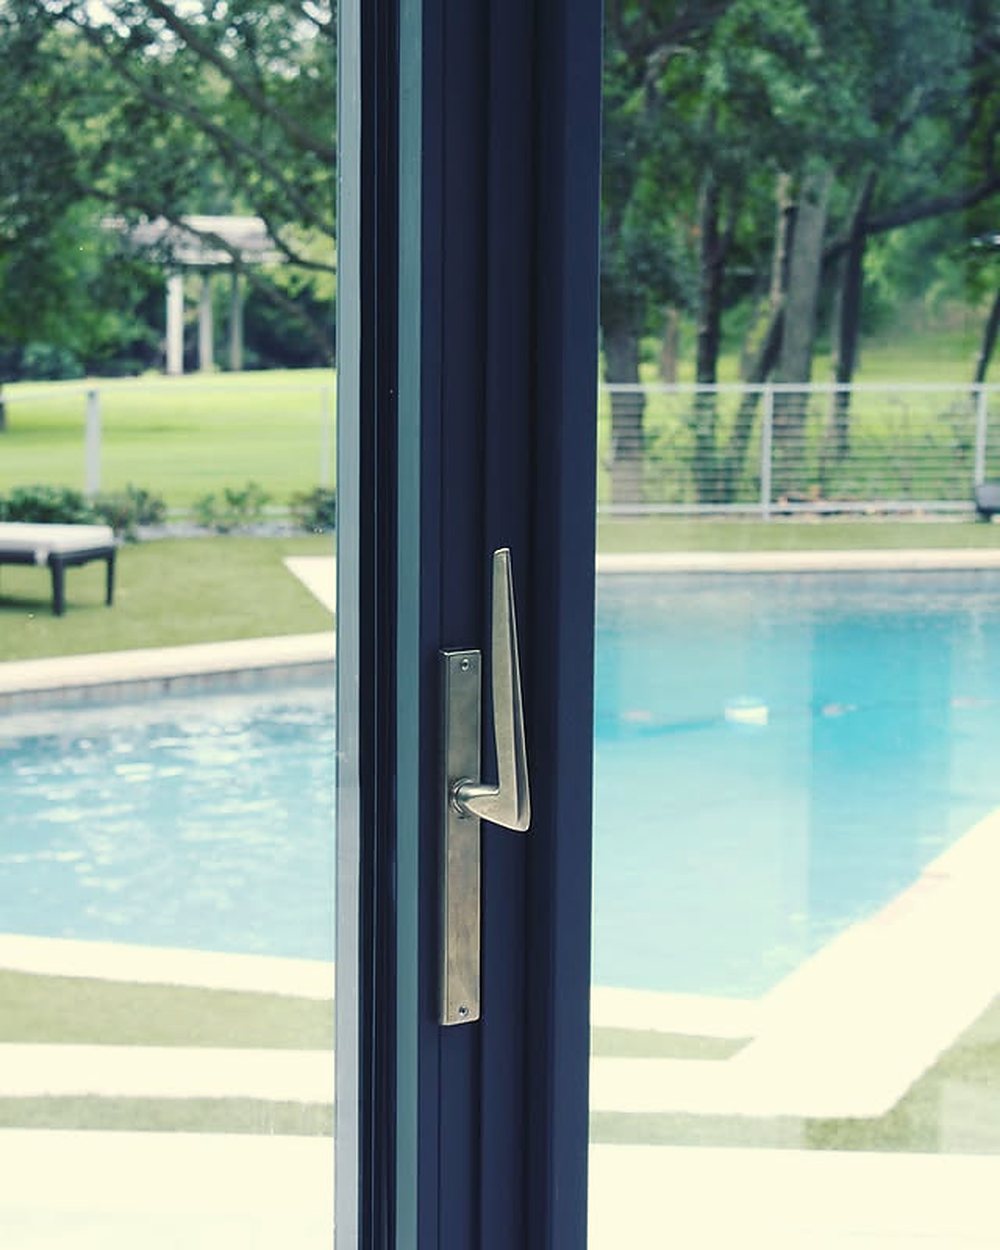
A Weathermaster home, image enhancedReal Weathermaster installations, photographed on the job. Select any photo to see it larger.
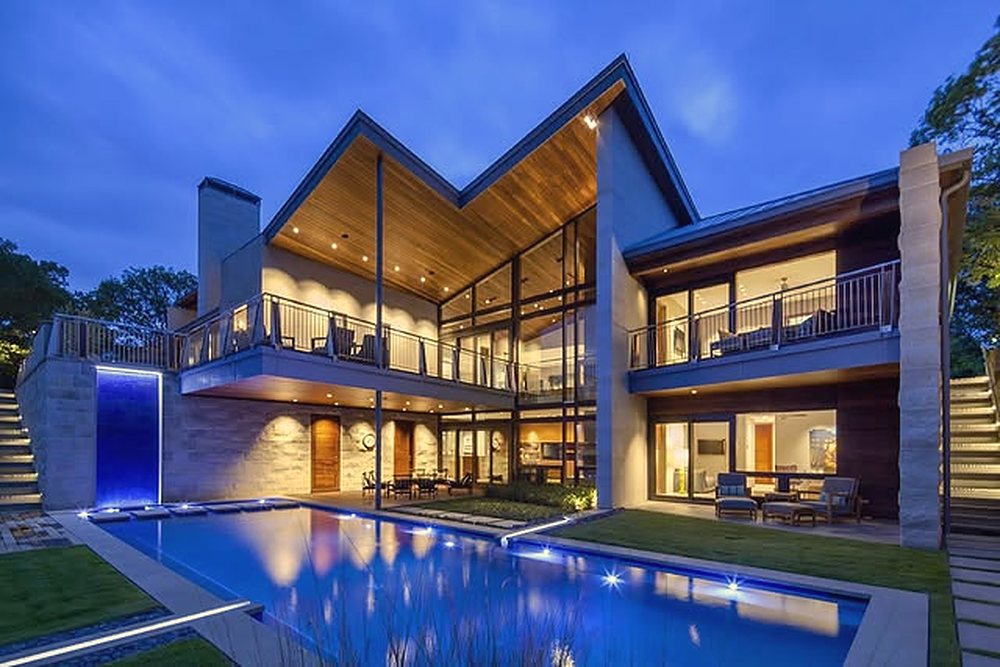
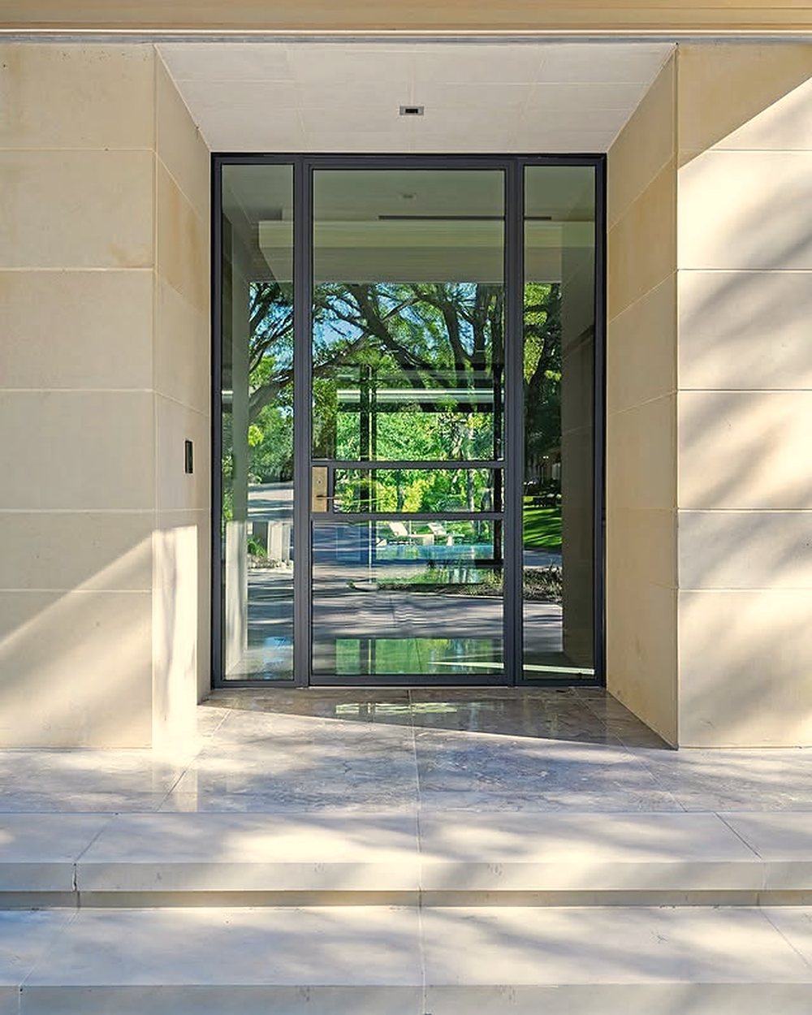
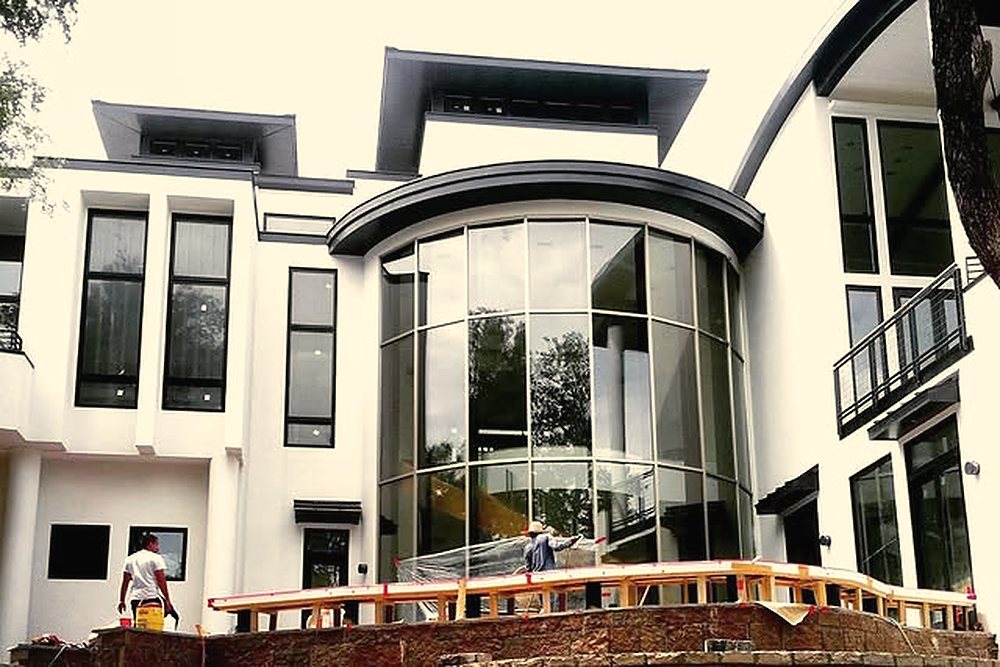
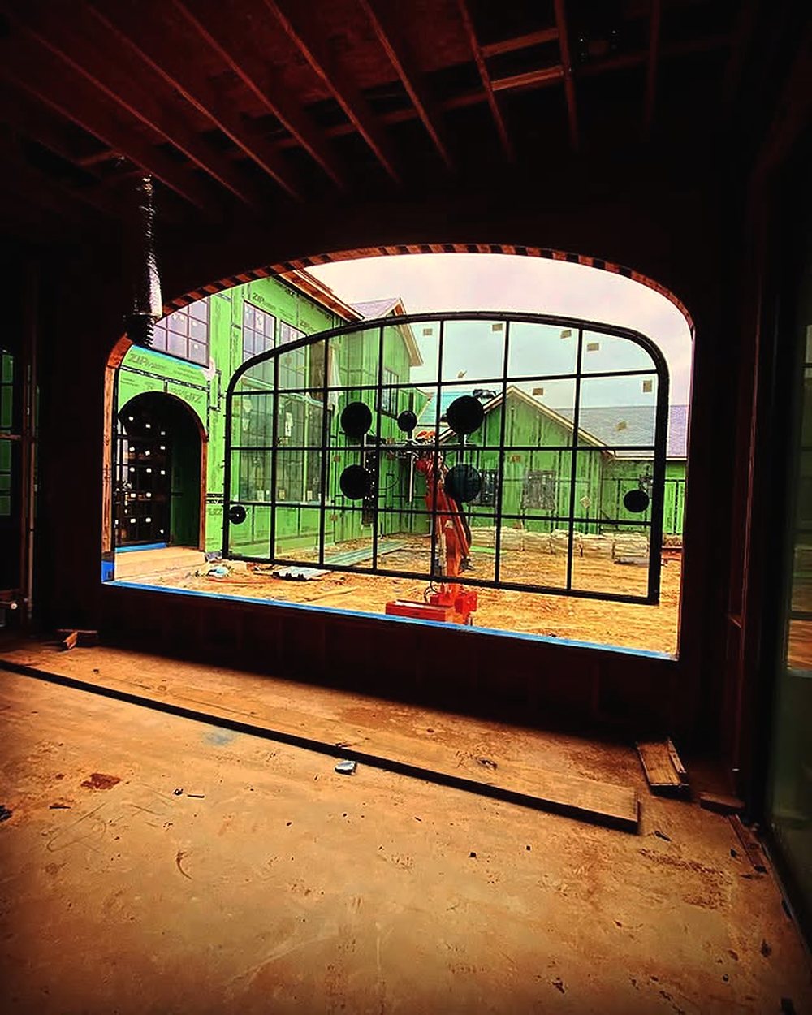
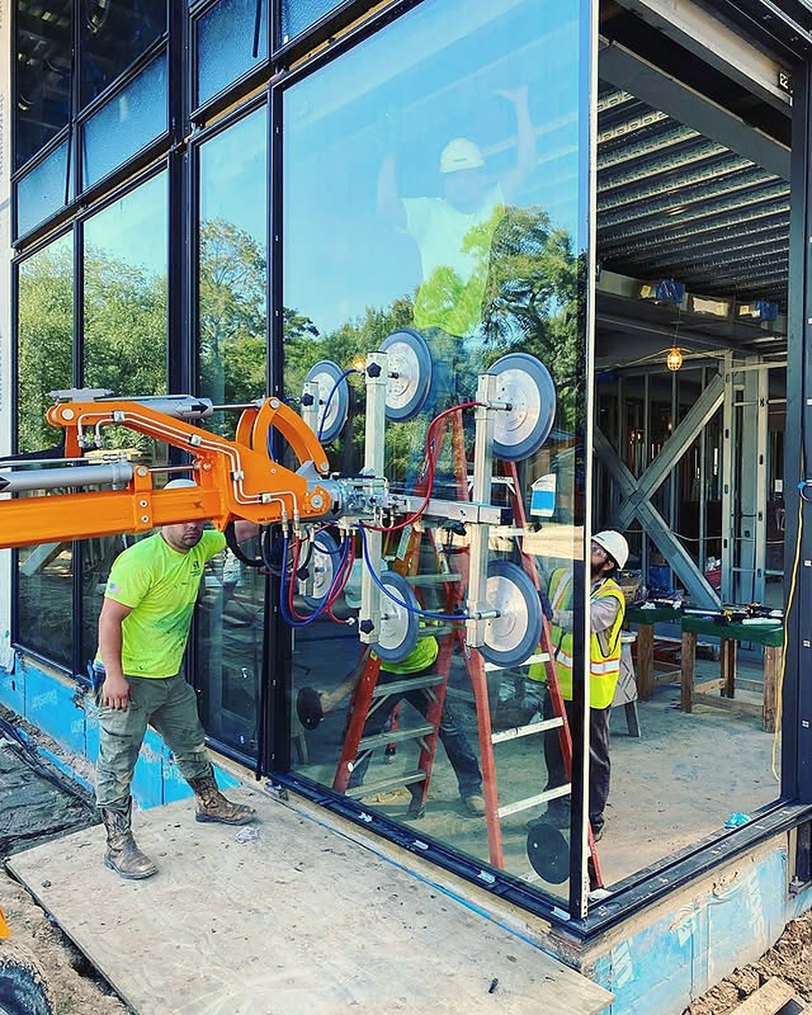
The frame decides how a window feels from the sofa. We help you choose the one that suits the house.
The slimmest sightlines there are. Tall divided lites, modern entries, and frames that all but disappear into the view.
Photo from a Weathermaster home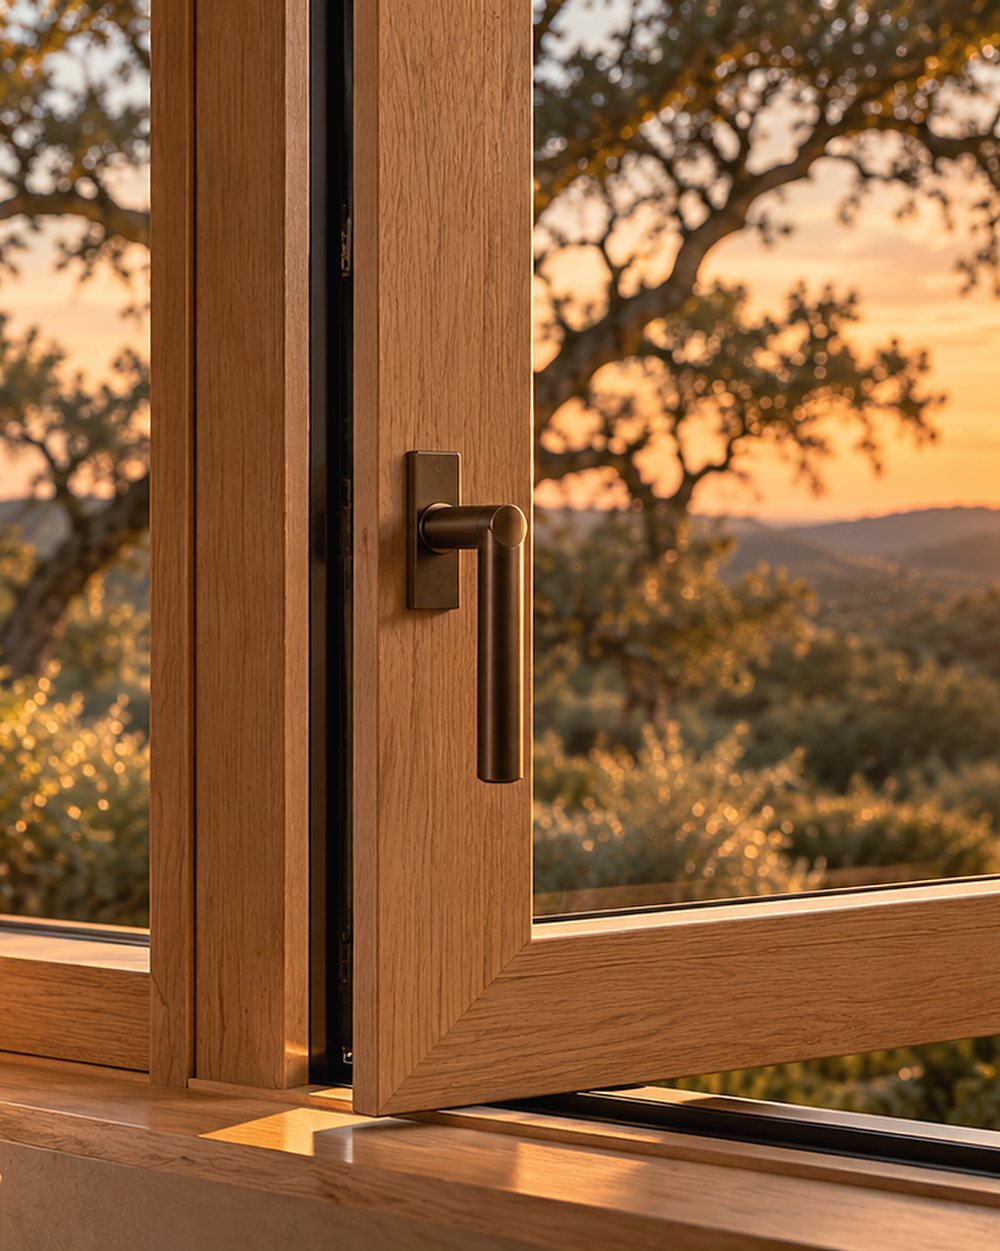
Solid timber, stained or painted to the interior, for rooms that should feel crafted from the inside out.
Illustrative image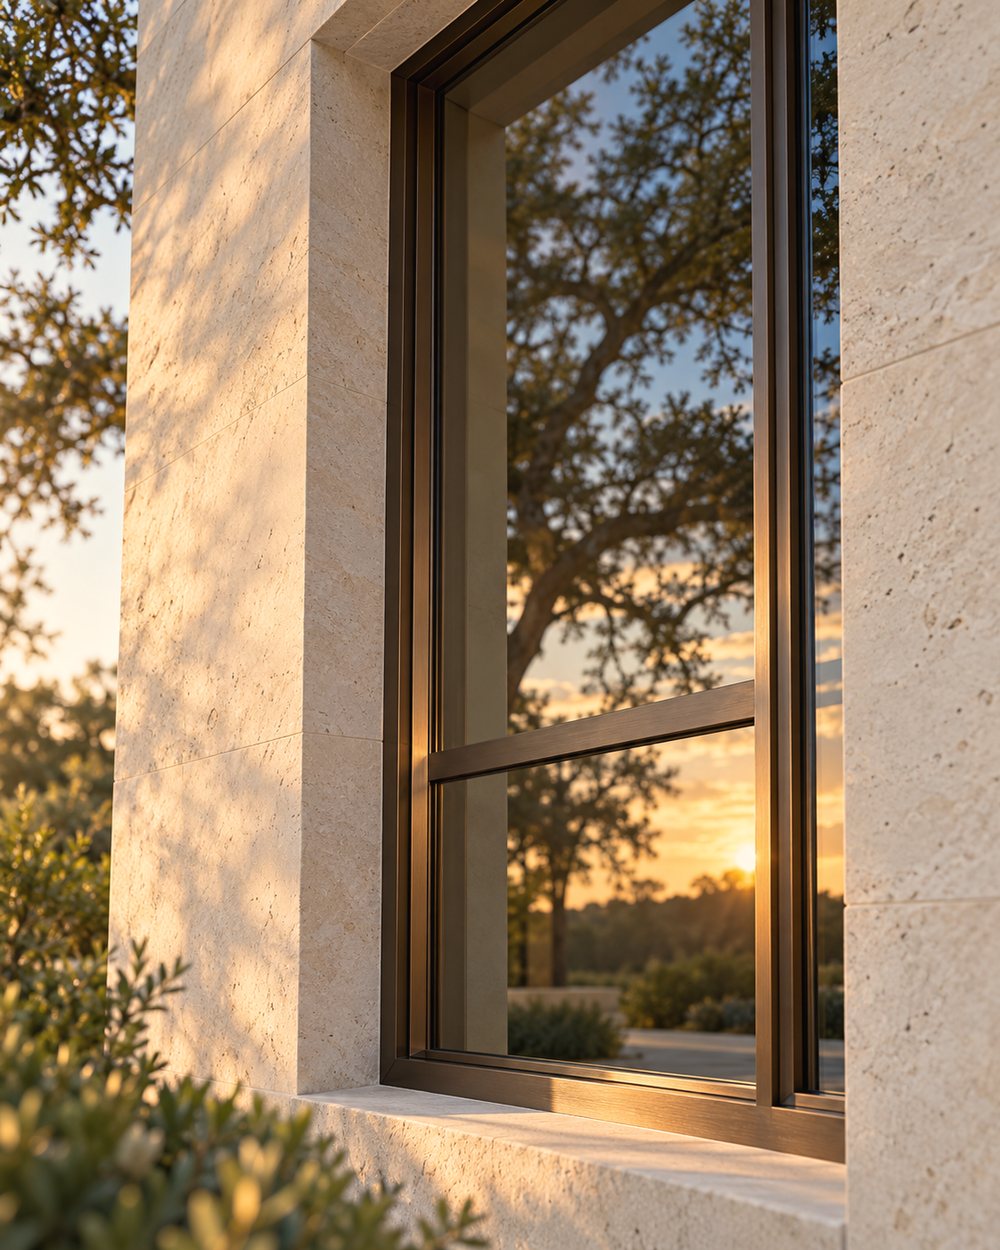
Wood on the inside, a durable metal skin outside. The warmth of timber with an exterior made for Texas summers.
Illustrative imageBuilt here or imported, including window systems from Unilux in Germany. Whatever your architect specifies, we'll tell you the lead time before anything is ordered.
Every opening in the house, from the front door to the corner of the primary suite, handled by one team.
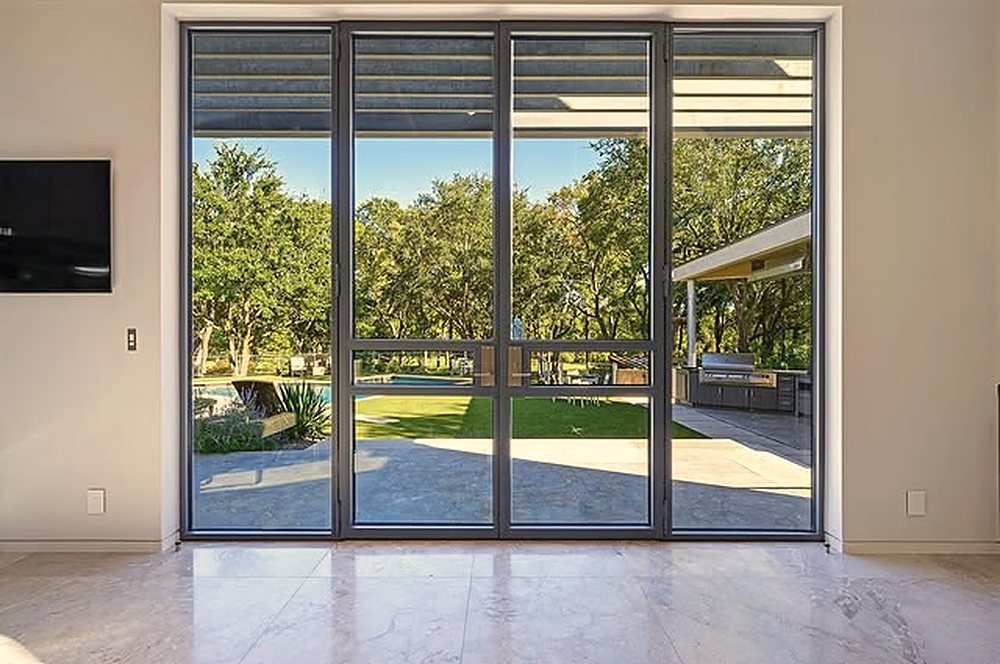
Any size, shape, or profile, from tall divided lites to arched heads and picture windows sized to a single view.
Walls of glass that slide away, so the living room and the terrace become one space on a spring evening.
Two walls of glass that meet at the corner, including second-story corners that most installers won't attempt.
Statement front doors in wood, steel, bronze, and glass, including custom designs we fabricate and install ourselves.
Oversized panels set with our own glass robots, so the biggest pane on the plans stays on the plans.
Curved and arched glass, plus trim, casings, and decorative details fabricated to match the architecture.
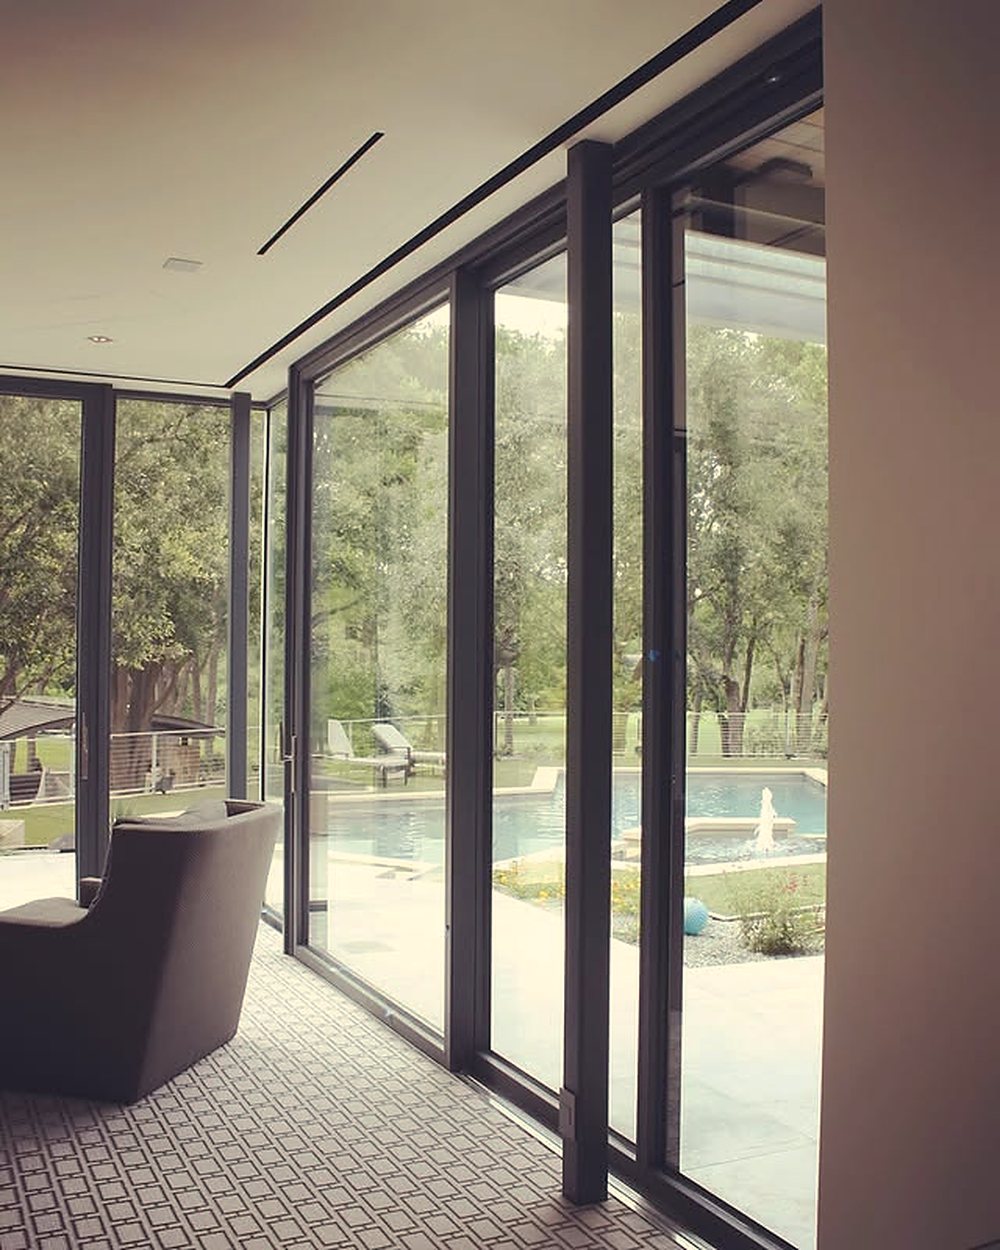
New windows and doors for an existing house, matched to its character and installed with care for finished floors and furniture.
Joe Hiller meets you, your architect, or your builder for a free consultation, at the house or over the drawings.
Profiles, glass, finishes, and hardware, worked through with your design team before anything is ordered.
Our trained installers and glass robots set every panel and protect the finished house while they work.
We adjust every door until it glides, then hand you a house that opens to its view.
On site
Joe Hiller meets you at the house or goes through the drawings with you. He looks at the openings, the view, the access, and the look you have in mind, and talks you through materials and sourcing. There's no charge and no obligation.
Yes. Many of our homes start that way. We read the drawings, work through details with your design team, and fit the installation into the builder's schedule.
We supply and install mainstream and custom windows and doors in steel, wood, clad, vinyl, and other materials, built in Texas or imported from Germany, Italy, Spain, and other countries. If your architect has specified a particular system, ask us. There's a good chance we've installed it.
Very large. Our own glass robots set oversized and jumbo panels, including second-story corner glass, without waiting on outside equipment. We confirm the right setup for your openings during the consultation.
Yes. We replace and upgrade windows and doors in existing homes, matching the character of the house and protecting finished floors and interiors while we work.
We're based in Fort Worth and work across Fort Worth, Dallas, and the DFW metroplex. We've also completed homes further afield, including in Houston, so call Joe about a project outside the area.
Tell us about your house and we'll walk the plans with you, free of charge.
Book a private consultation